A Full-House Portadown Case Study: 14 Windows, 6 Weeks, One Family
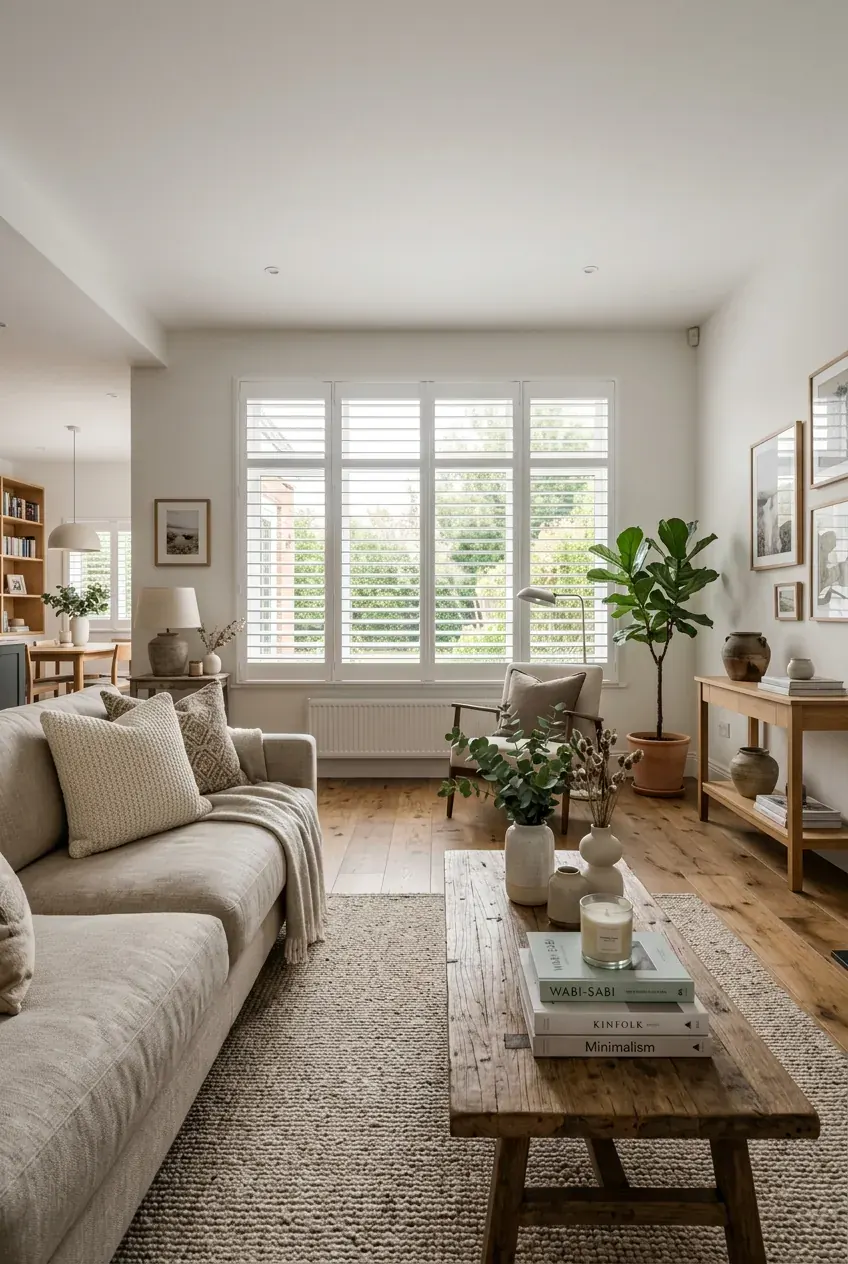
Every so often a customer asks us to dress every window in their home in one go. It's a slightly different job from a room-by-room fit — the choices need to be coherent, the timeline needs to be co-ordinated, and the finished product needs to feel like the house was always meant to look this way. Here's how a recent 4-bed detached Portadown project went from first phone call to final panel.
The brief
A young family had just finished a full internal refurbishment of a 1990s detached home off the Northway in Portadown. New kitchen, new bathrooms, freshly painted walls in Farrow & Ball. They wanted the windows finished properly — not curtains, not roller blinds — and asked us to survey every window in the house.
The survey
We spent two hours on-site walking every room. 14 windows total — living room bay, kitchen over the sink, family room, dining room, master en-suite, main family bathroom, three children's bedrooms, master bedroom, hallway landing, study and utility. Every window measured, photographed, colour-noted, and spec'd on the same afternoon.
The choices we recommended
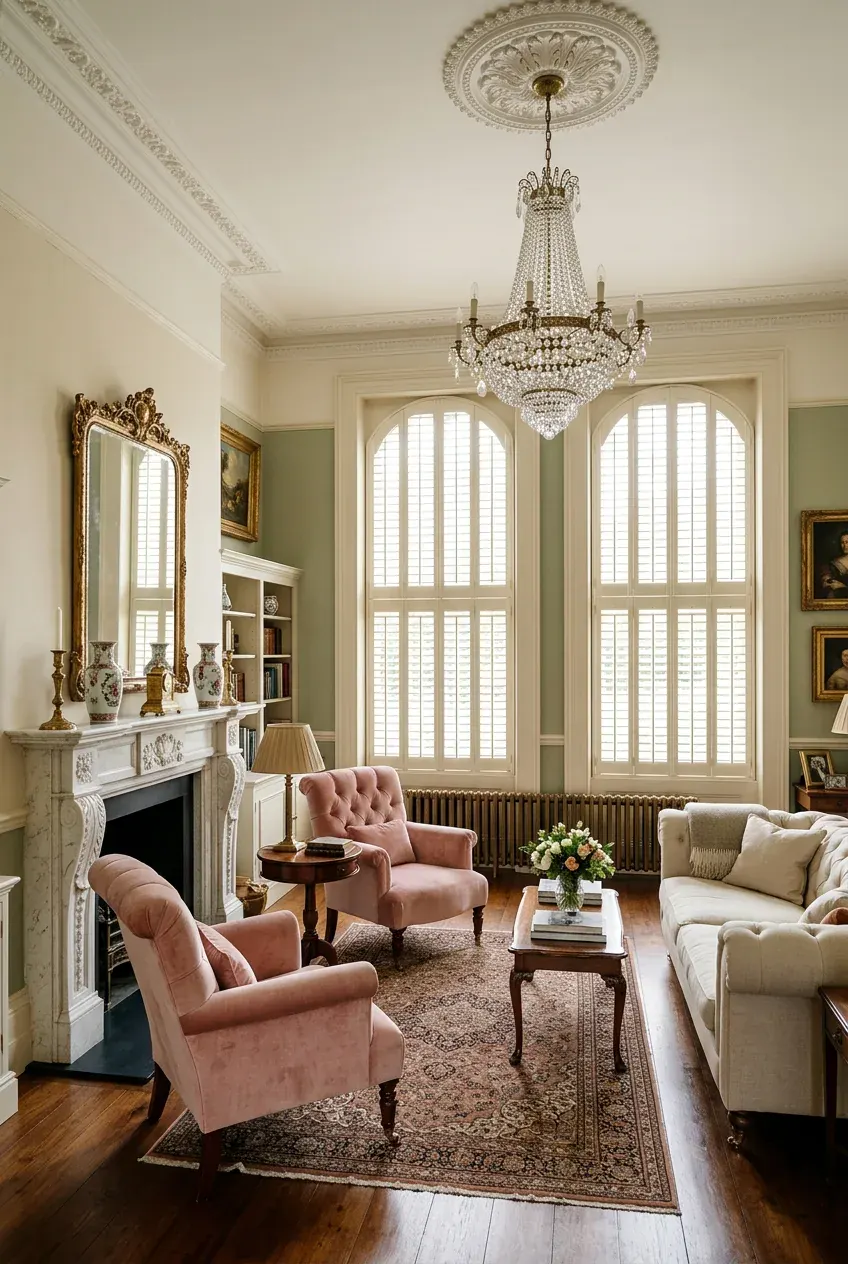
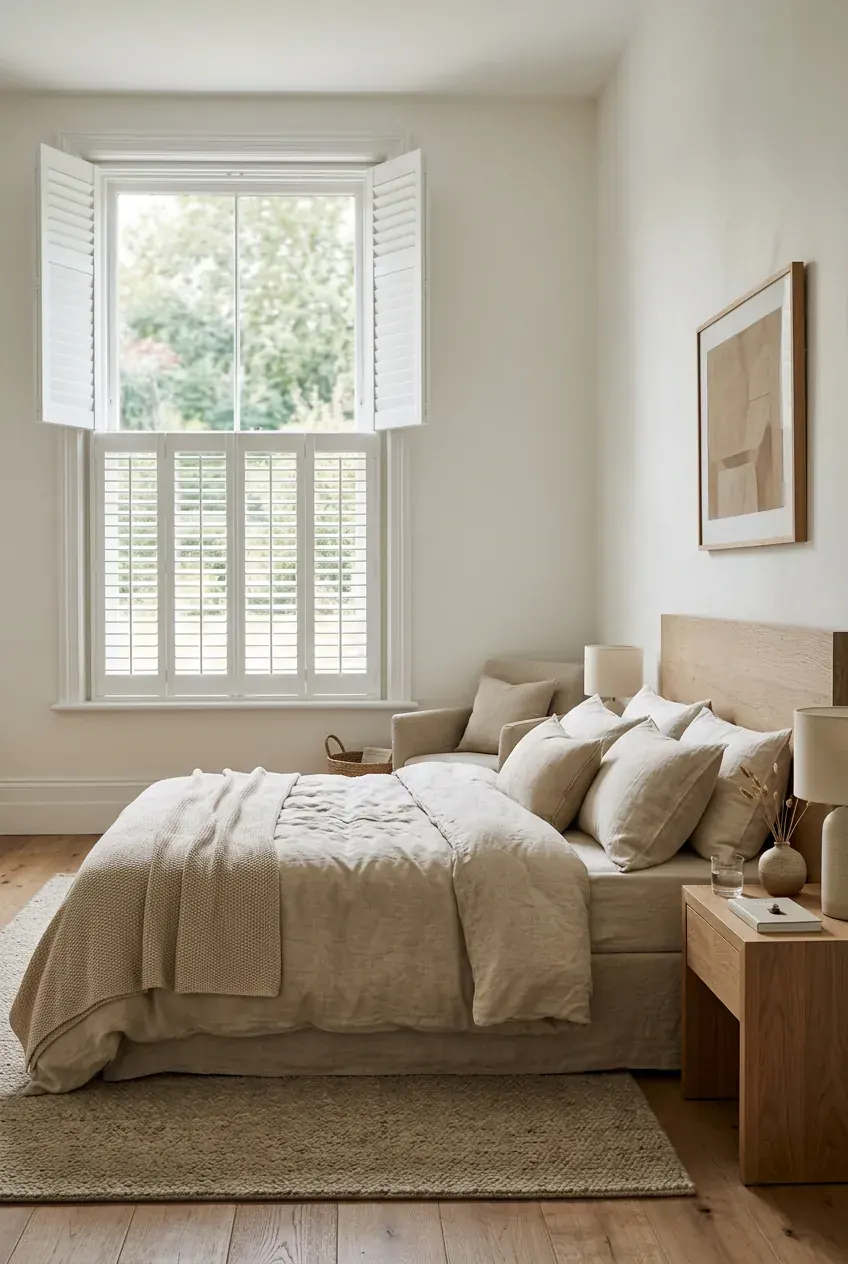
- Living room bay + dining room + family room + master + children's bedrooms → hardwood full-height, 76 mm, hidden tilt rod, colour-matched to Farrow & Ball Slaked Lime.
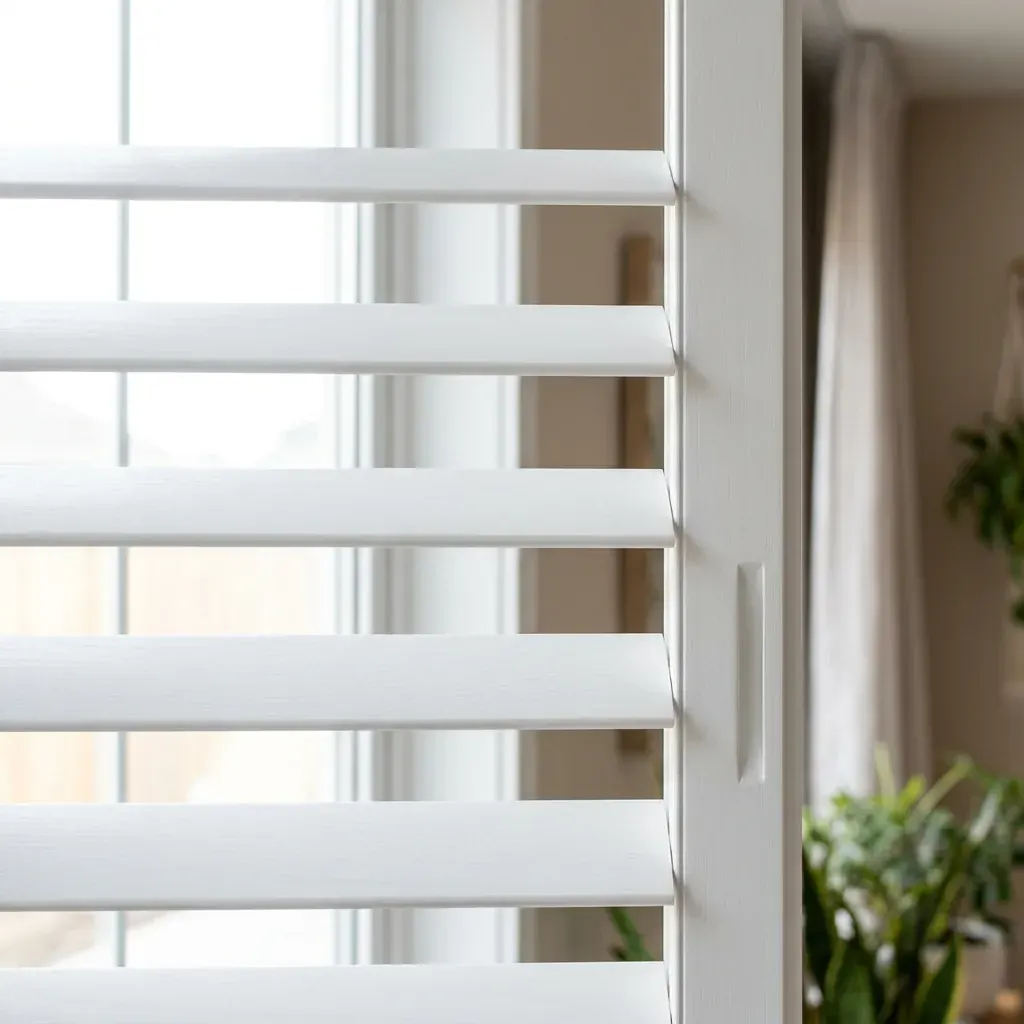
- Kitchen + utility + both bathrooms + en-suite → waterproof faux-wood full-height, 63 mm, hidden tilt rod, Silk White.
- Hallway landing (small round-top window) → shaped hardwood, custom template, matched to the ground-floor shutters.
- Study (single sash window) → tier-on-tier hardwood, 76 mm, to keep the sash geometry intact.
The itemised quote
Delivered on paper before we left the driveway. Every window priced separately so the family could see exactly where the money was going. No shipping, no tilt-rod extras, no colour surcharge, no fitting-fee add-on. The 10-year guarantee applied to every panel from day one.
The timeline
- Week 1 — order confirmed, deposit paid.
- Weeks 2-5 — manufacturing in our Portadown workshop.
- Week 6 — installation over three consecutive days, one room at a time, no dust, no mess.
- Week 6, day 3 — final walk-through with the customer, snag list of zero.
A whole-house install is only good if every room reads as part of the same house.
The finish
Every hardwood room got the same Slaked Lime finish, every wet room got Silk White, every hidden tilt rod sat perfectly inside the frame, and the shaped hallway shutter — templated by hand from a card cut-out — fitted the round-top window to the millimetre. Total price was less than the family had been quoted for hardwood-and-PVC by two other NI companies.